Commercial seating · For designers & contractors
Built to your spec,
not a catalog
Sheep & Sleep is a custom seating workshop in Kissimmee, Florida that builds restaurant booths, banquettes, curved seating and hotel headboards to the specifications of interior designers, architects and general contractors. Send drawings, a sketch or photos; we work with your dimensions, your back profiles and your customer-supplied fabric (COM), align details for approval before production and coordinate measurements and installation with the contractor on site. Our commercial team works in English and Spanish.
We speak English · Hablamos españolA workshop that speaks your language
Drawings in, seating out
Floor plans, elevations, sketches or photos with measurements: we build to them.
Approval before production
Dimensions, shapes and details aligned with you before anything is cut.
COM & COL accepted
Your specified cover. We confirm yardage and suitability for the piece.
Materials guidance
Commercial covers, foam and flammability documentation discussed up front.
Contractor coordination
Field measurements, wall blocking, electrical cut-outs and install windows.
Local production
Built in Kissimmee, close to Orlando, Tampa and South Florida job sites.
What helps us quote fast
- Plan or sketch with the walls or areas where seating goes, and overall dimensions.
- Piece types: straight booths, banquettes, curved booths, headboards, and quantities.
- Heights and profiles: seat height, back height and back style (plain, channel, tufted), or reference images.
- Cover: COM specification or the look you want, plus any flammability requirements on the project.
- Dates: opening or handover date and the installation window.
Designing the dining room layout? Use the booth dimensions guide and the seating capacity calculator.
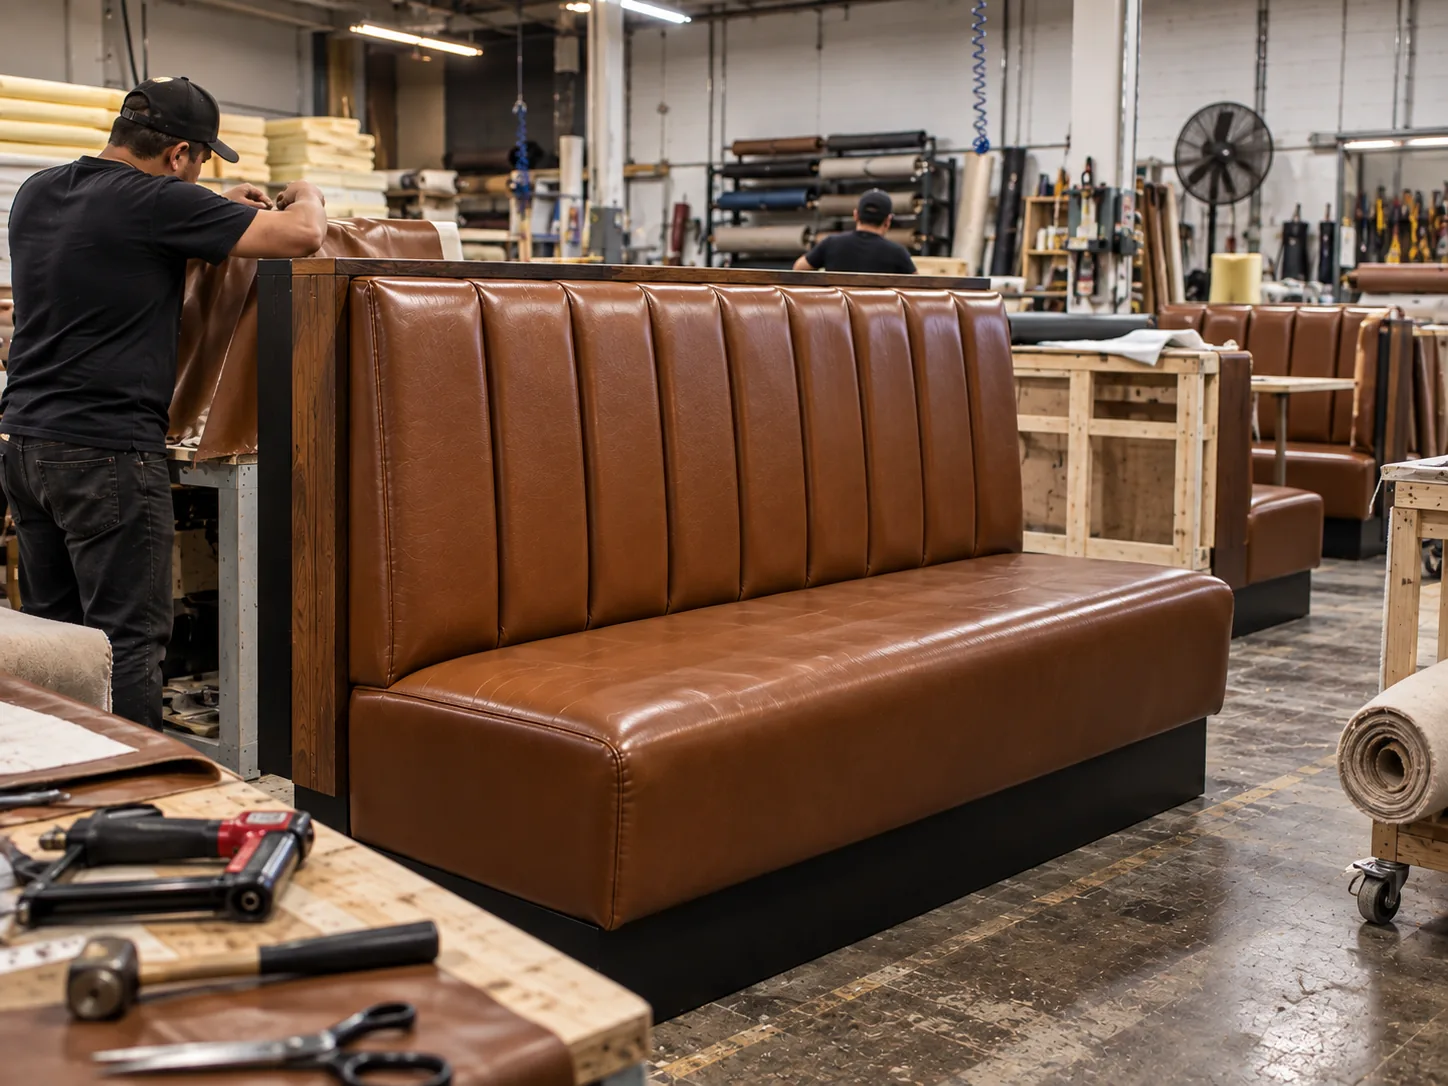
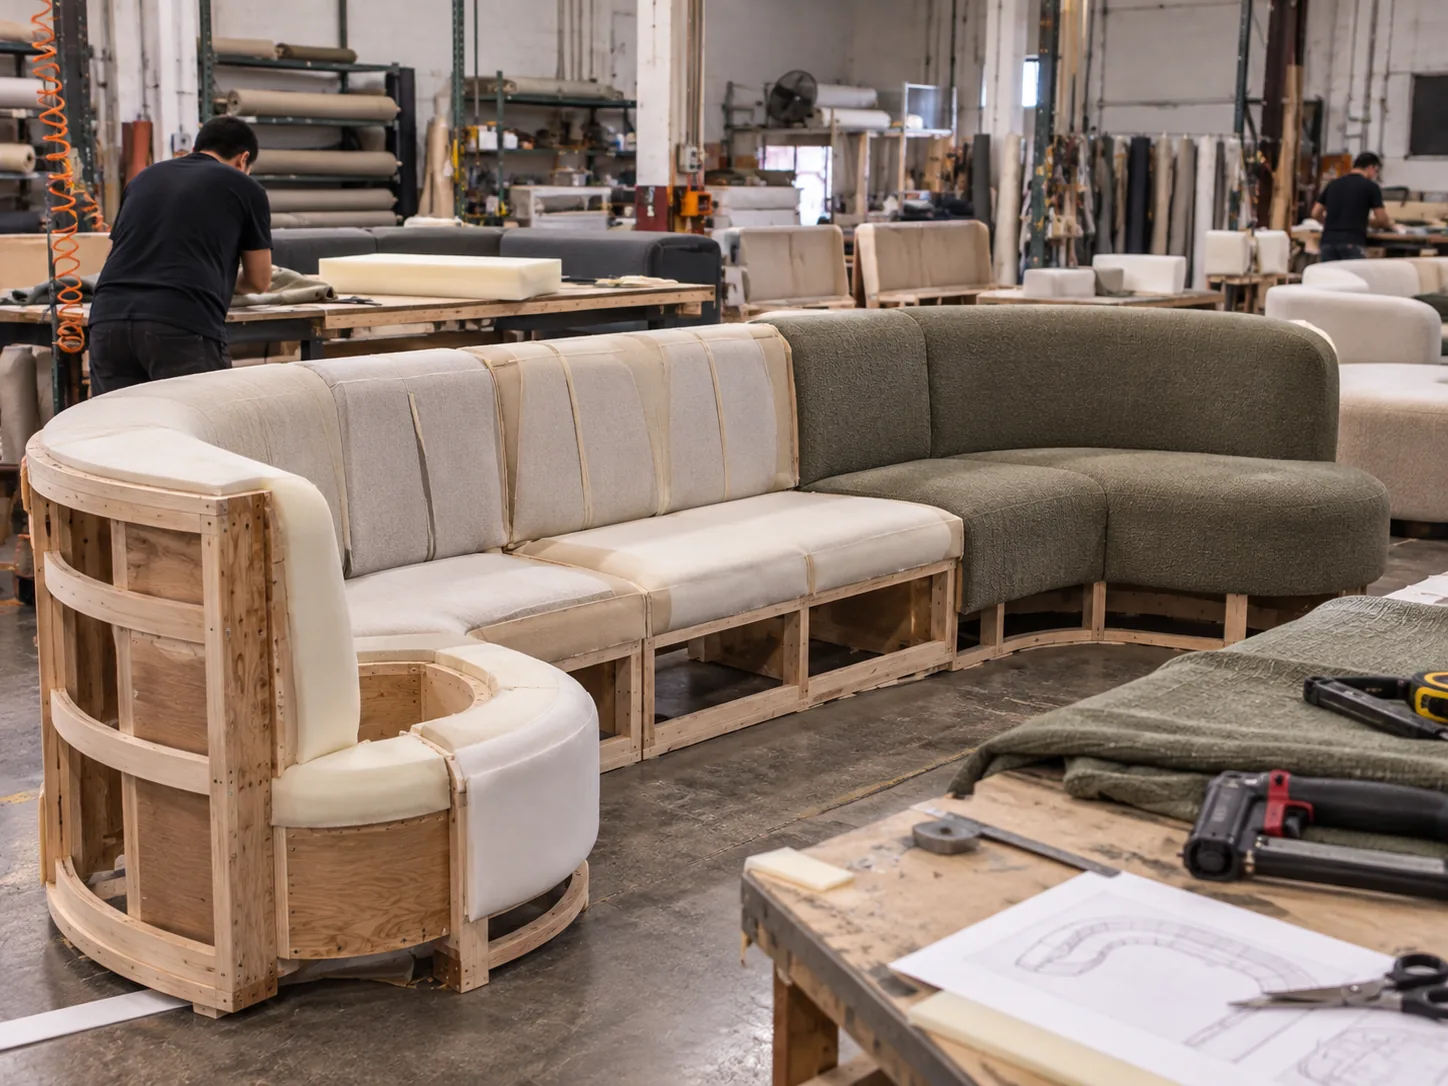
Reference images of how commercial pieces are built. We work to your drawings and your specification.
Have a project on the board?
Upload drawings with your request. Our commercial team replies in English or Spanish.
Send a project WhatsAppWorking with us
Do you work from architectural drawings?
Yes. Send floor plans, elevations or a PDF set and we build to them. A dimensioned sketch or photos with measurements also work for smaller projects.
Do you accept COM (customer's own material)?
Yes. We accept COM and COL. Send the fabric specification early so we can confirm yardage and suitability for the seating type.
Can you provide drawings for approval before production?
Yes. For custom commercial projects we align dimensions, shapes and details with you for approval before production starts.
How do you handle flammability requirements?
We guide the selection of cover fabrics and fillings suited to commercial flammability standards such as TB 117-2013 and NFPA 260, and share the material documentation with you. Requirements vary by project and jurisdiction, so confirm the final specification with your local fire marshal.
Do you coordinate with the general contractor?
Yes. We coordinate field measurements, blocking in walls for mounted pieces, electrical cut-outs and the installation window with your contractor.
Which languages does your team work in?
Our commercial team works in English and Spanish.