Commercial seating · Banquette seating
Custom banquette seating,
wall to wall
A custom banquette is a continuous upholstered bench built to the exact length of your wall, and Sheep & Sleep makes them for restaurants, cafés, hotels and bars in our own atelier in Kissimmee, Florida. Banquettes seat more guests per square foot than chairs alone and adapt to any party size when paired with movable tables. Ours follow straight walls, corners, angles and curves, are built in sections that join on site, and come in the back style and commercial-grade cover you specify.
We speak English · Hablamos españolBanquettes shaped to your room
Straight wall banquette
The classic run along one wall, from a short bistro bench to a full dining room length.
L-shaped & corner
Wraps a corner to use space that loose chairs waste.
U-shaped & niche
Fits alcoves and window niches for semi-private tables.
Curved banquette
Follows round walls or creates a sculptural feature. See curved booths →
Back-to-back island
Two banquettes sharing a back in the middle of the room.
Bench with storage
Lift-up or drawer storage in the seat base for cafés and lobbies.
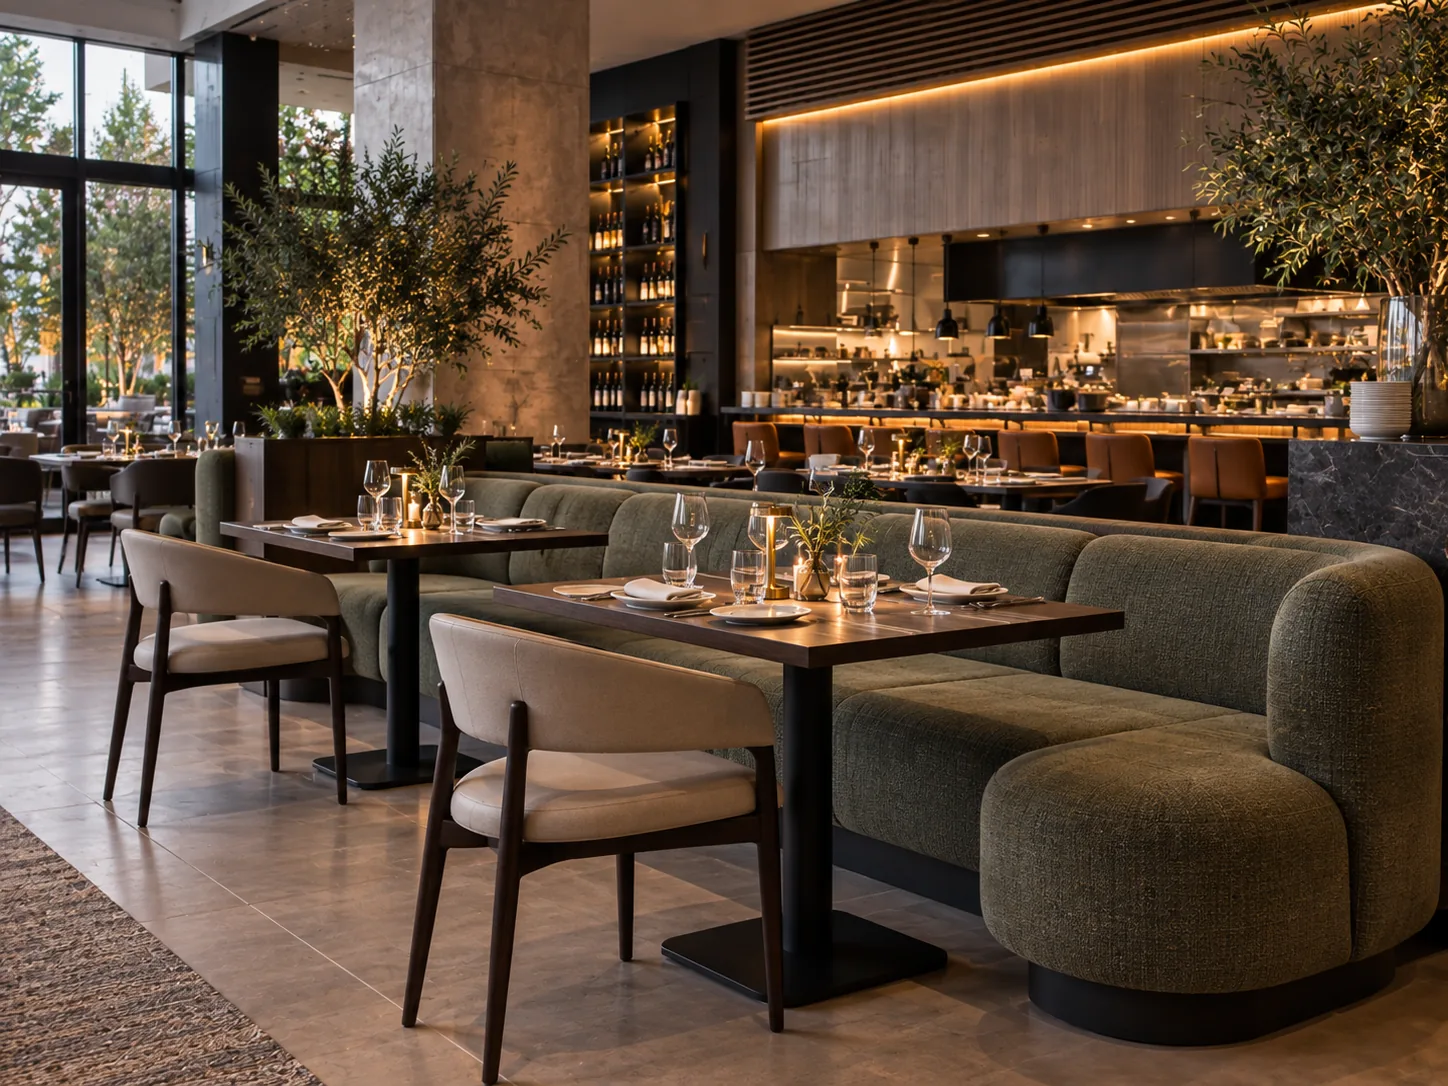
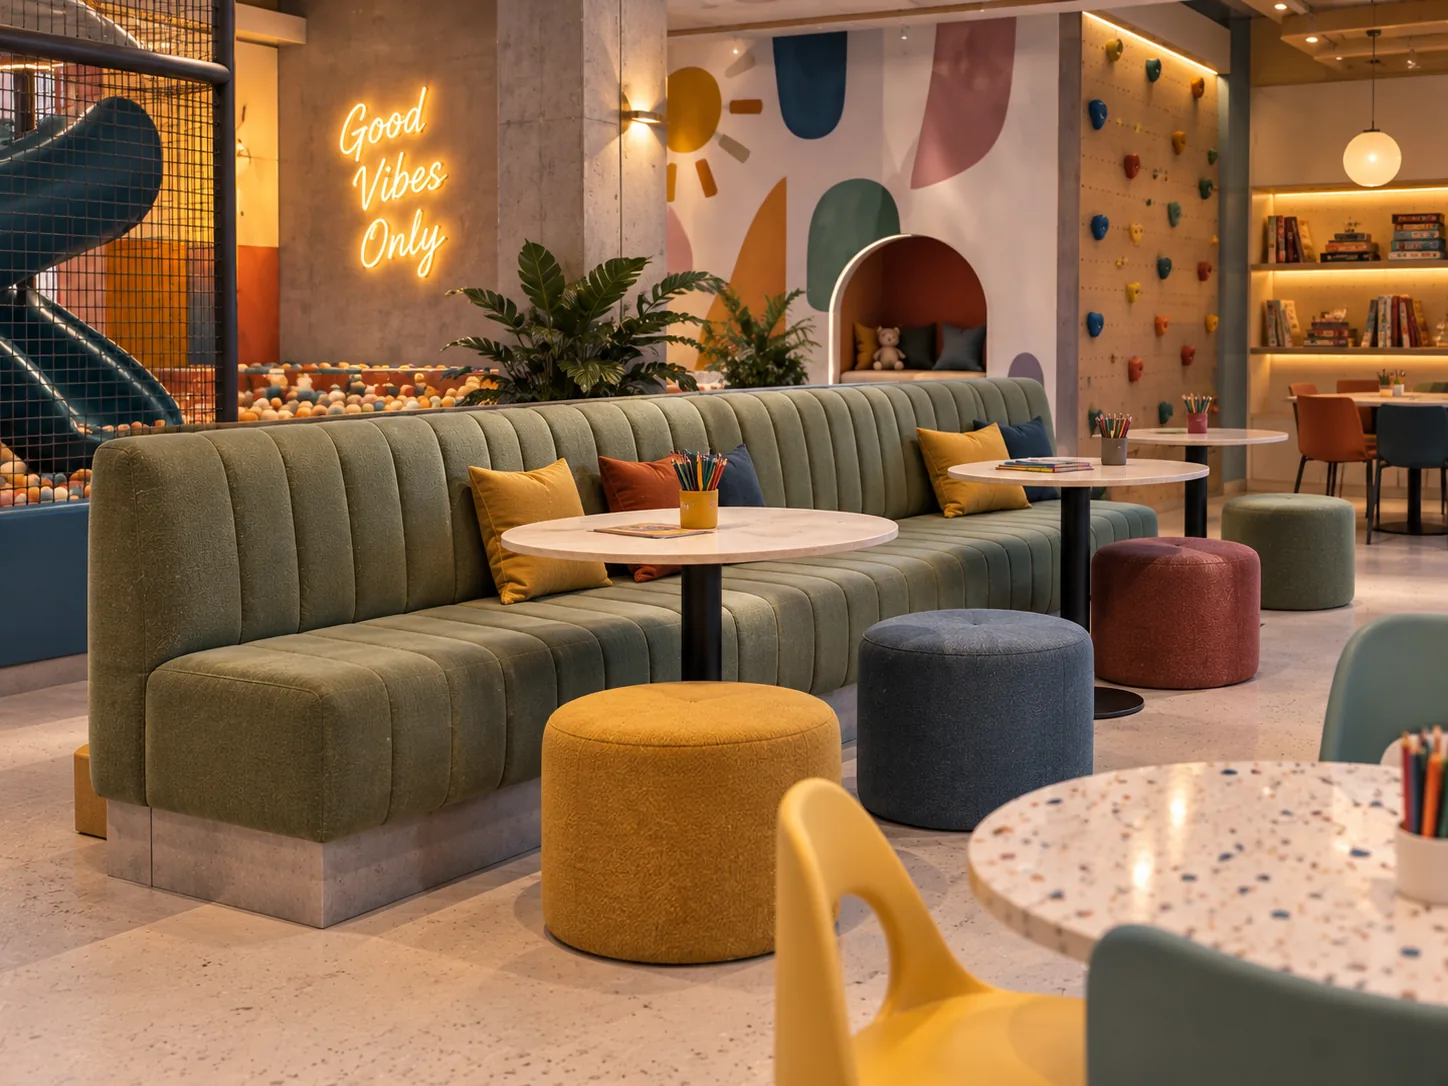
Reference images of the banquette styles we build to order, in your own length, material and color.
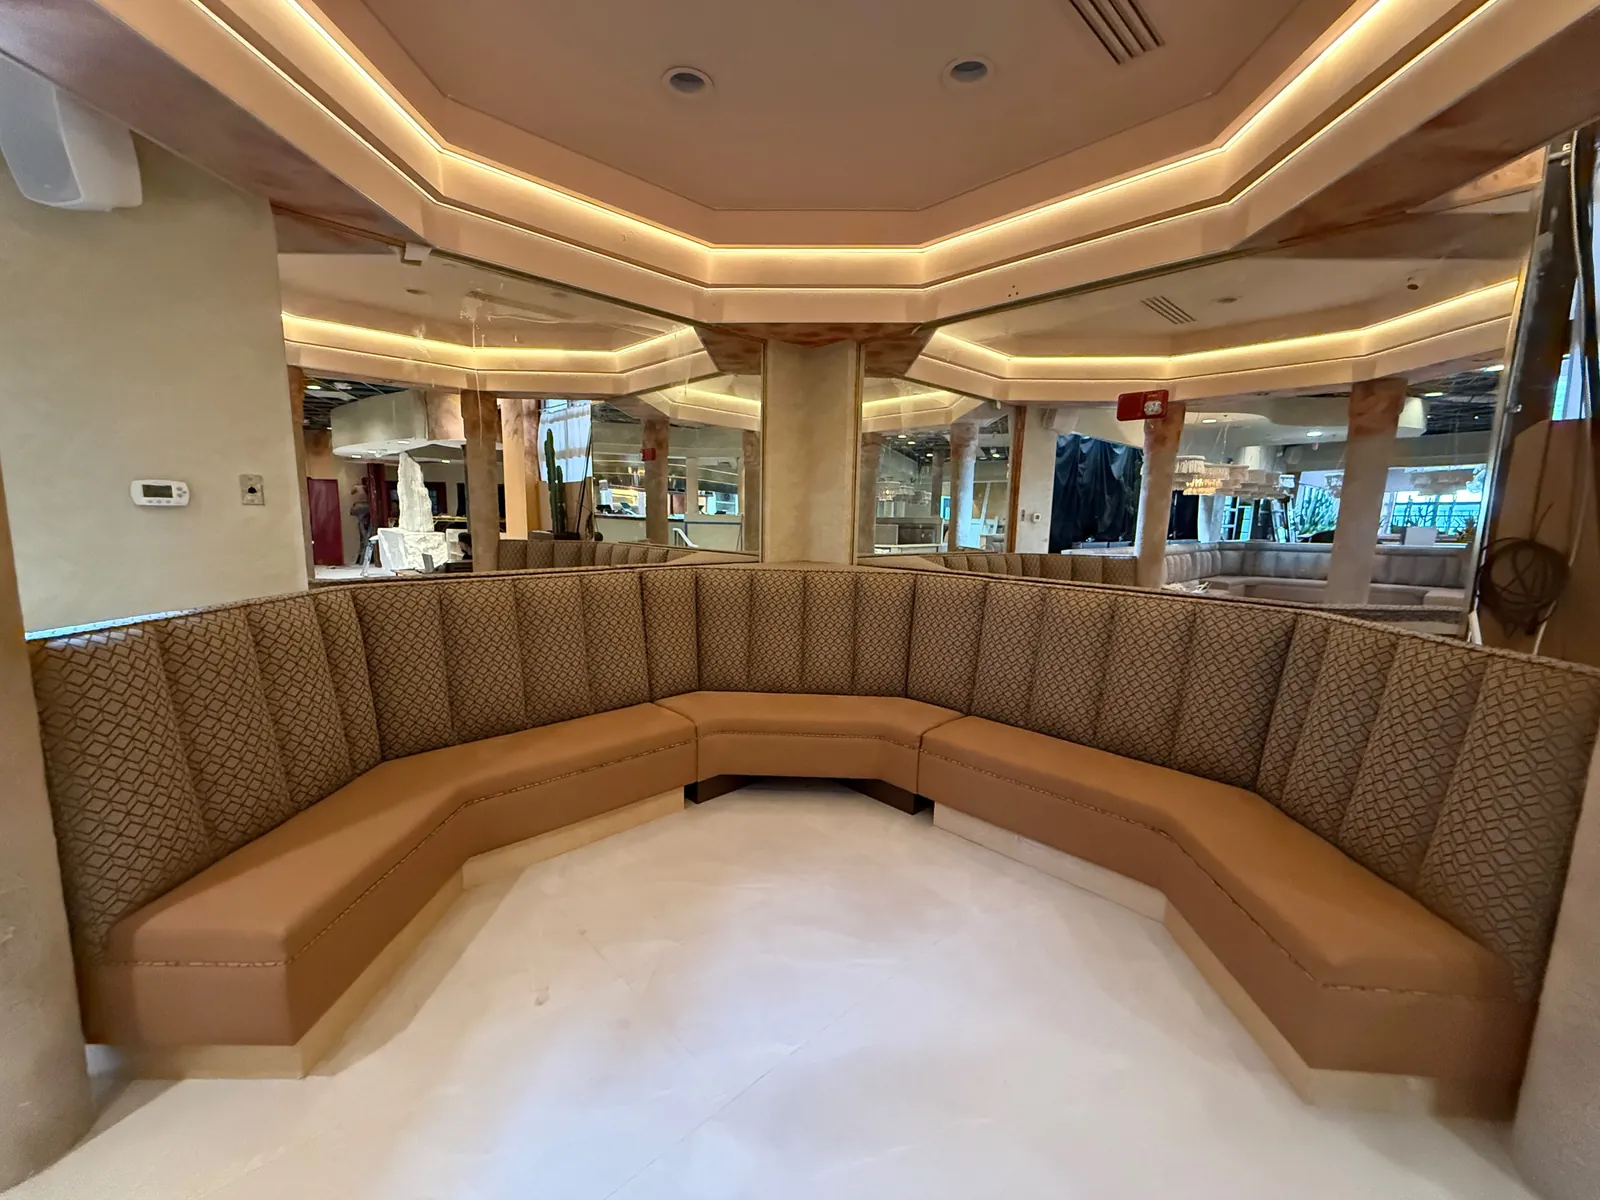
Banquettes we have built
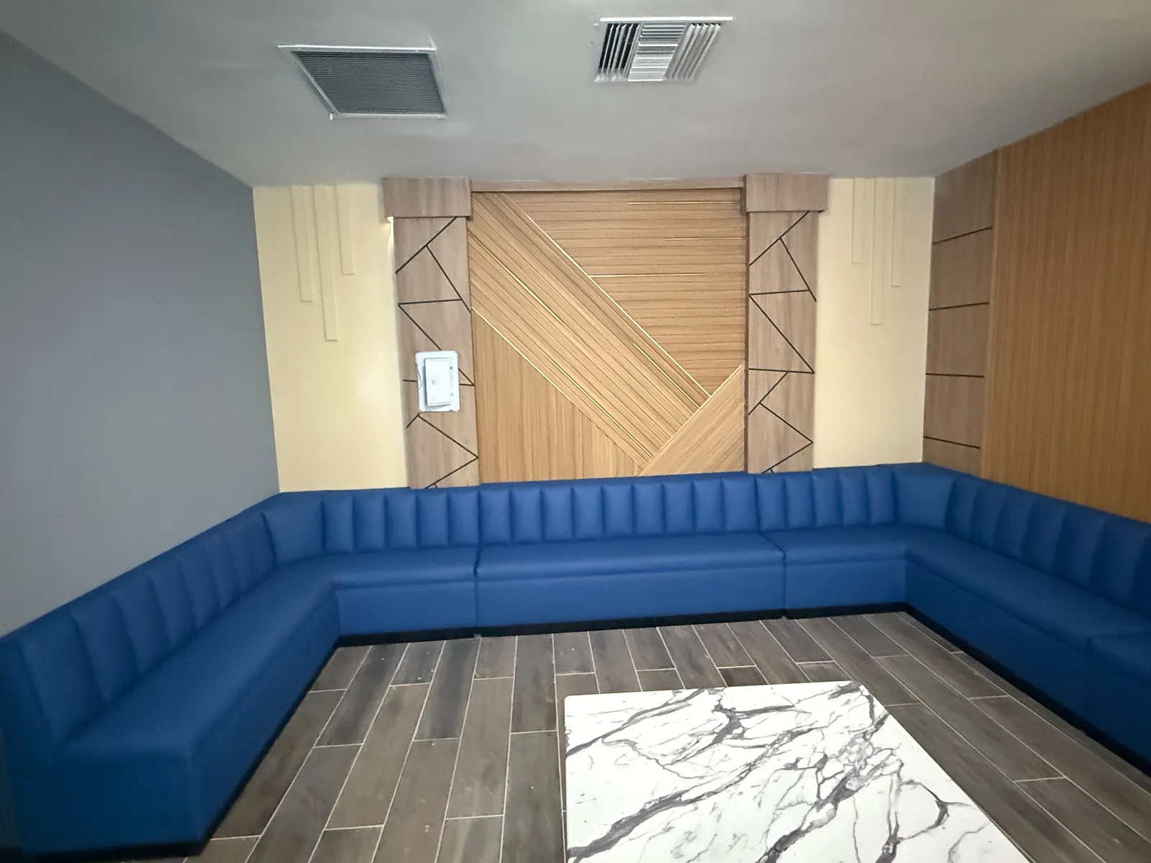
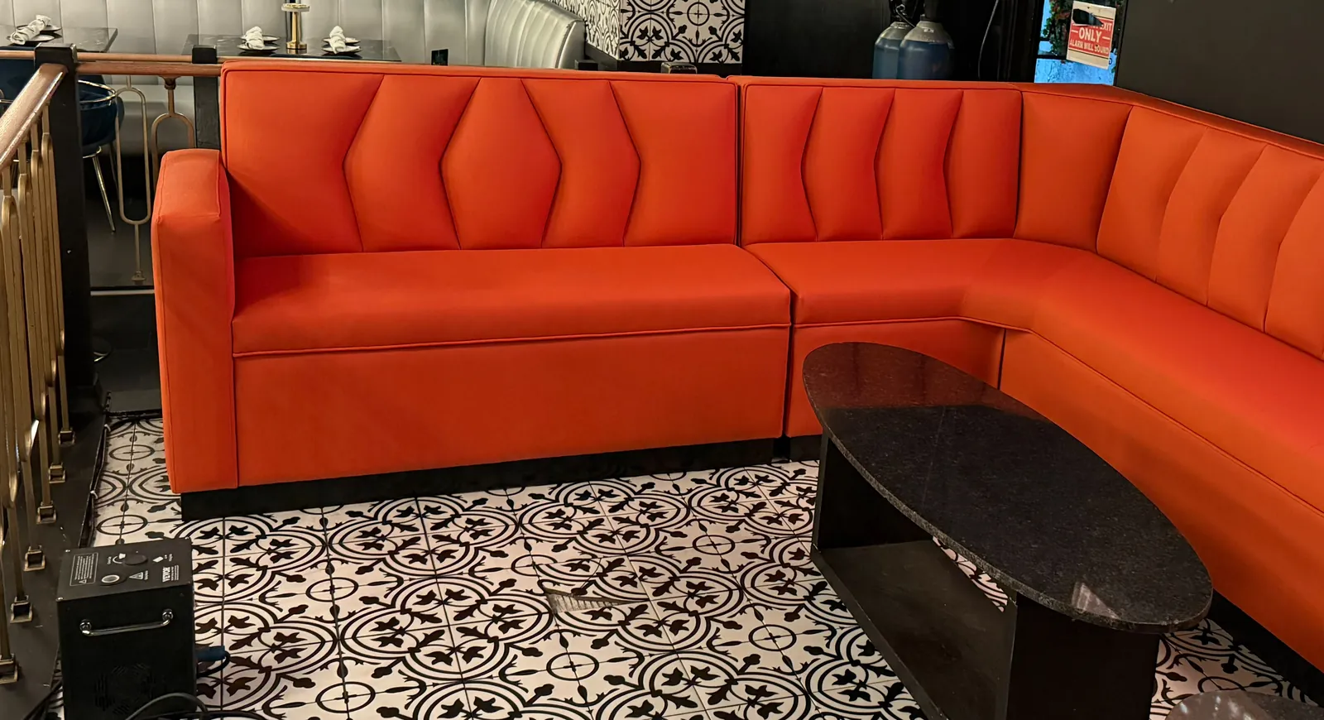
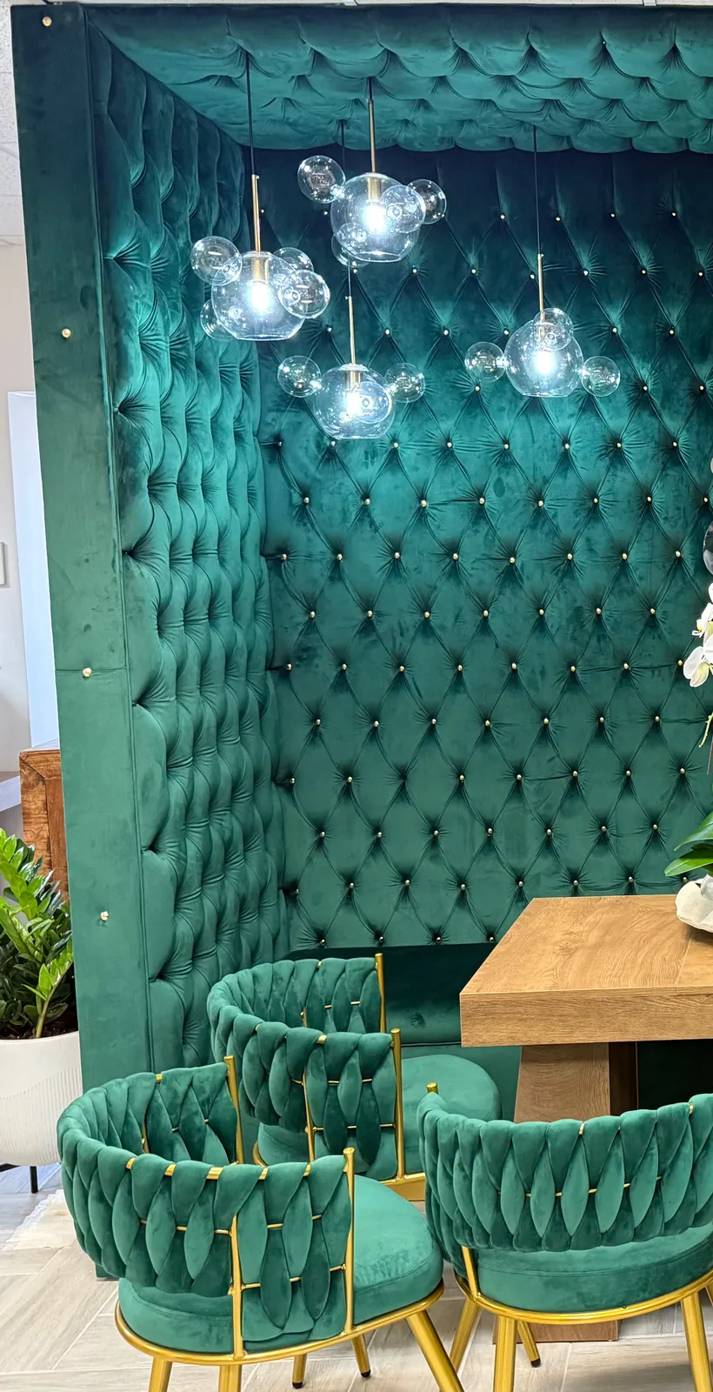
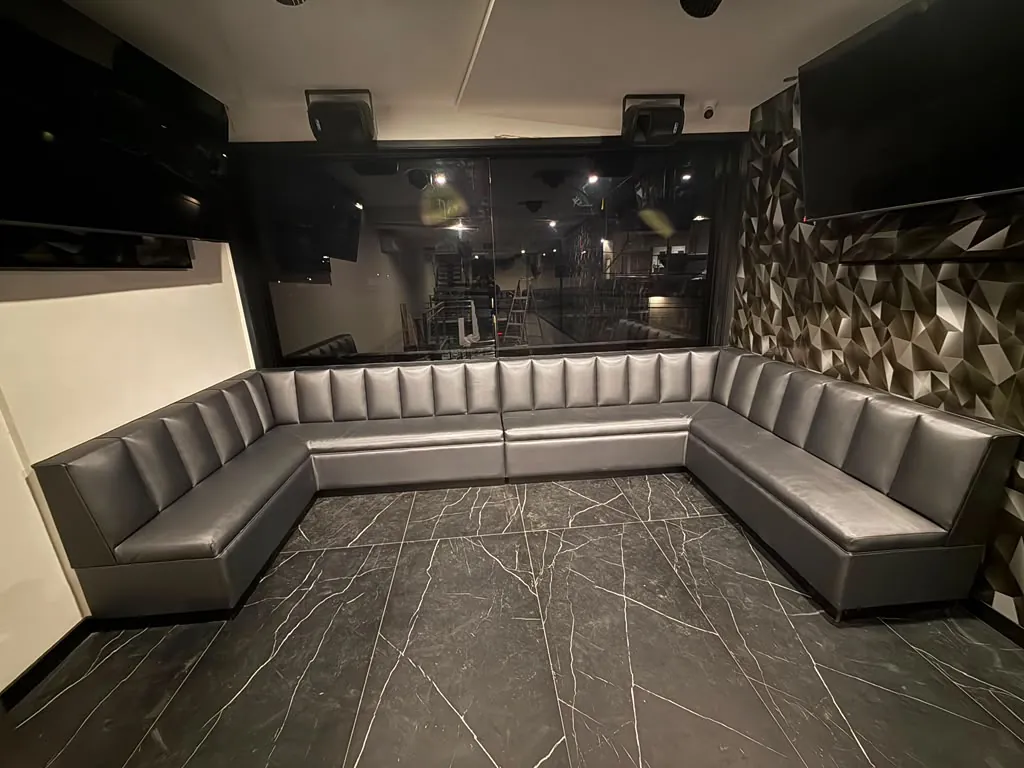
Real banquette runs by our Florida team, built to the exact length and shape of each wall.
How long should your banquette be?
| Banquette length | Casual (22"/guest) | Standard (24"/guest) | Fine dining (30"/guest) |
|---|---|---|---|
| 6 ft (72") | 3 | 3 | 2 |
| 8 ft (96") | 4 | 4 | 3 |
| 10 ft (120") | 5 | 5 | 4 |
| 12 ft (144") | 6 | 6 | 4 |
| 16 ft (192") | 8 | 8 | 6 |
| 20 ft (240") | 10 | 10 | 8 |
Guests = length in inches divided by inches per guest, rounded down. Try your own numbers in the seating capacity calculator.
Measure the wall, we build the rest
Send the wall length, a photo or your floor plan and your opening date. We reply in English or Spanish.
Request a commercial quote WhatsAppBanquette seating, answered
What is banquette seating?
Banquette seating is a long upholstered bench built along a wall, facing a row of tables with loose chairs on the other side. It seats more guests in less floor space than chairs alone, keeps aisles clear and gives the dining room a continuous, designed look.
Banquette or booth: what is the difference?
A booth is a self-contained unit with seats that face each other around a table. A banquette is one continuous bench along a wall, paired with movable tables and chairs, so you can combine tables for larger parties. Many restaurants use both.
How many people fit on a banquette?
A common planning reference is about 24 inches of seat per guest, so a 10-foot banquette seats about 5 guests. Tighter casual seating uses 20 to 22 inches and fine dining often allows 30. Use our seating capacity calculator to run your own numbers.
Can a banquette follow a curved or angled wall?
Yes. Because each banquette is built to measure, it can follow corners, angles, window niches and curves, and can wrap into an L or U shape.
Can banquettes be built in sections?
Yes. Long runs are built in sections that join on site, which makes delivery easier and lets you replace or reupholster one section later without touching the rest.
Is banquette seating good for cafés and hotel restaurants?
Yes. Banquettes are common in cafés, bistros, hotel restaurants and breakfast rooms because they maximize seats along walls and adapt to changing party sizes.