
Commercial seating · Restaurant booths
Custom restaurant booths,
built to your floor plan
Sheep & Sleep manufactures custom restaurant booths in our own atelier in Kissimmee, Florida: single, double (back-to-back), high-back and curved booths, each built to the exact length and layout of your dining room. You choose the back style (plain, channel, button or diamond tufted), the seat and back heights and a commercial-grade cover in vinyl, performance fabric or leather. Our team specializes in commercial booth seating and delivers and installs across Florida, from Orlando and Kissimmee to Miami and Tampa.
We speak English · Hablamos españolEvery booth your layout needs
| Type | What it is | Best for |
|---|---|---|
| Single booth | Seat and back on one side, against a wall or partition. | Wall runs, window lines |
| Double / back-to-back booth | Two seats sharing one back, facing opposite tables. | Center of the dining room |
| Deuce booth | A shorter booth for two guests, typically 24 to 30 inches wide per seat. | Couples, tight corners |
| High-back / privacy booth | Taller backs, often 48 to 60 inches, for acoustic and visual privacy. | Fine dining, lounges |
| Bar-height booth | Raised seat for high-top tables, with a footrest. | Bars, sports bars, cafés |
| Curved / circular booth | Half-circle, 3/4 circle, U and L shapes. | Feature corners, VIP areas |
Where the look is decided
The back is the first thing guests see. It is also where tailoring shows.
Plain back
Clean, tight upholstery. Timeless and the easiest to clean.
Channel back
Vertical or horizontal padded channels. The most requested contemporary look.
Button tufted
Covered buttons set in a grid for a classic, softer profile.
Diamond tufted
Deep diamond folds, the most crafted finish and a statement piece.
Wood back
Upholstered seat with a wood or laminate back.
Covers & materials
Vinyl, performance fabric or leather: how to compare durability and cleanability.
Read the guide →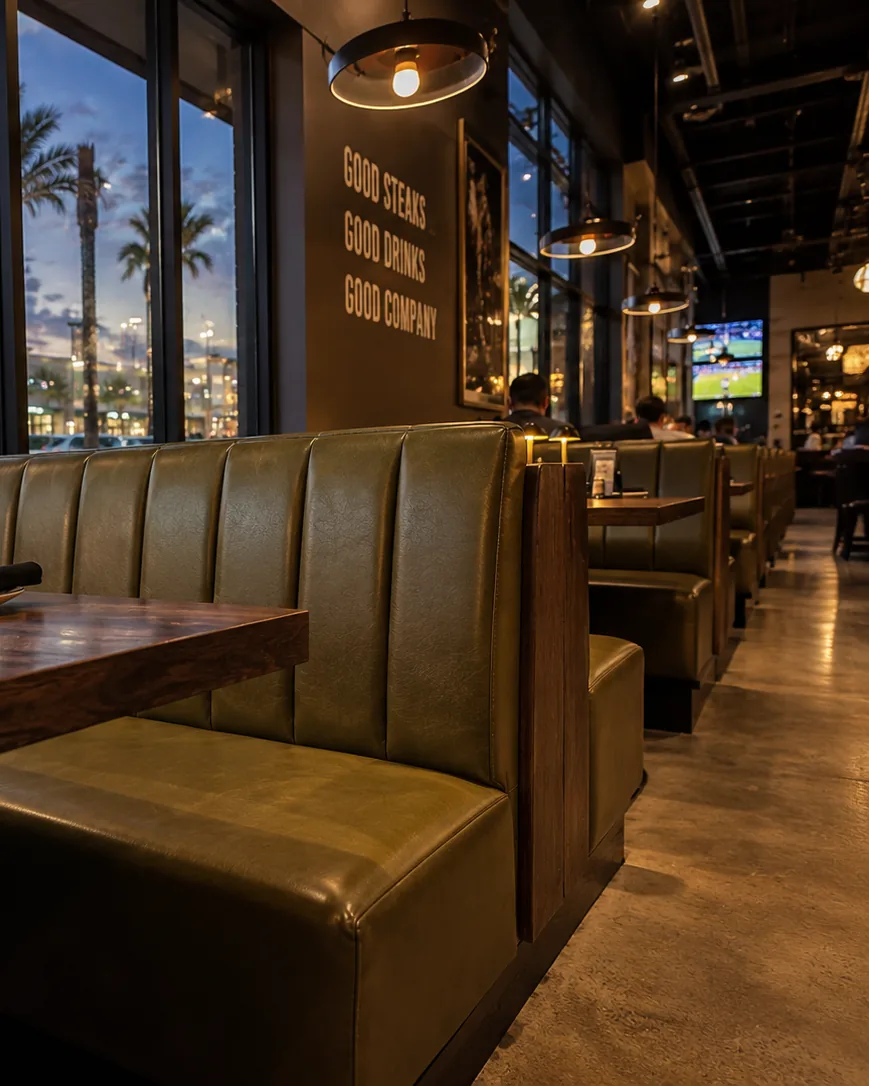
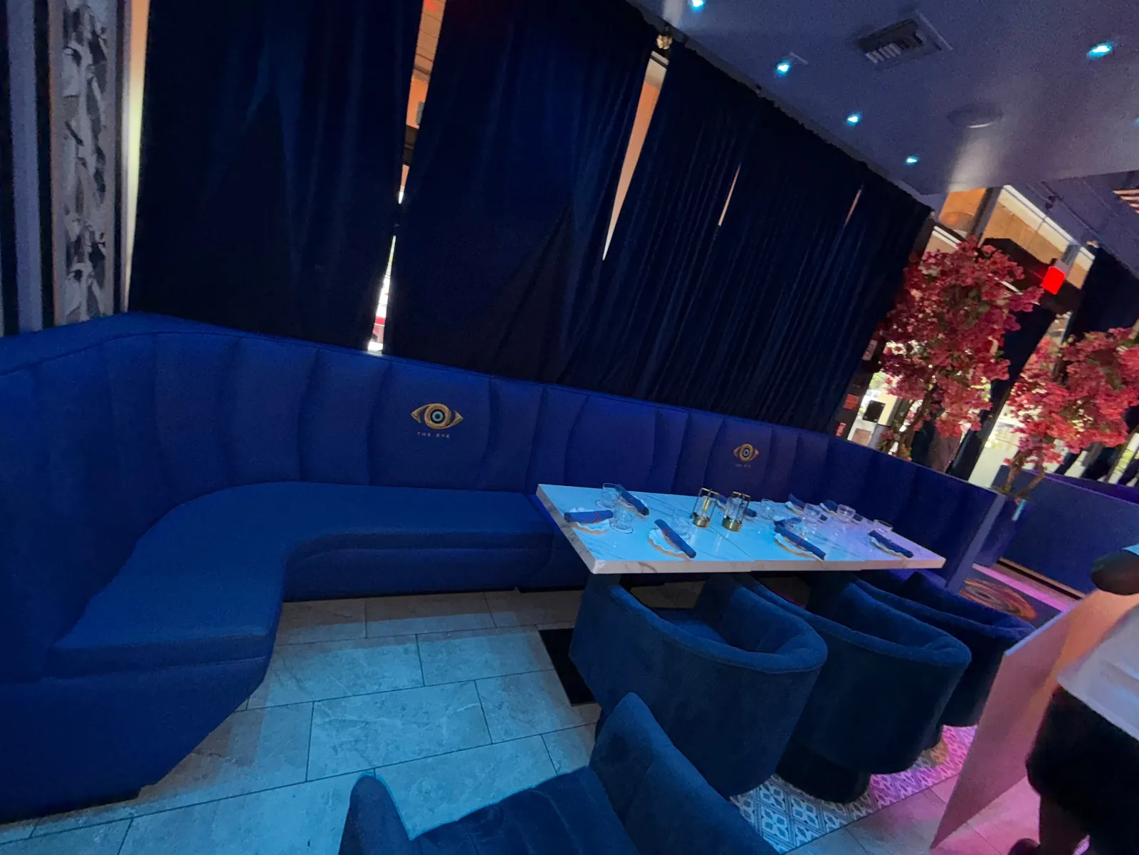
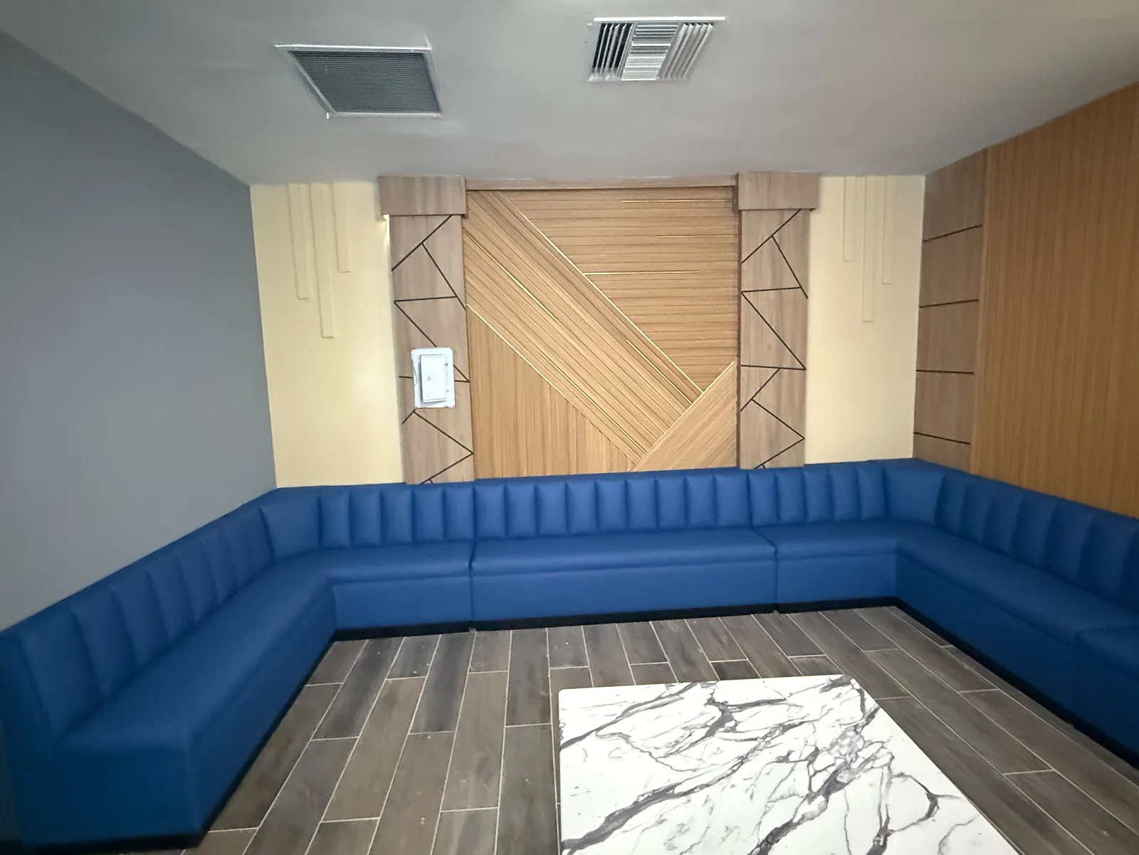
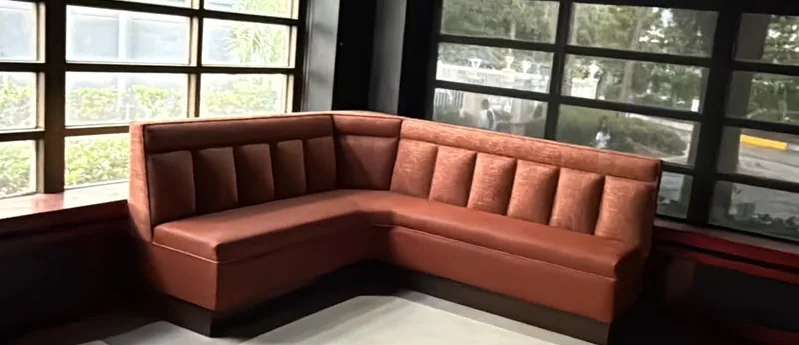
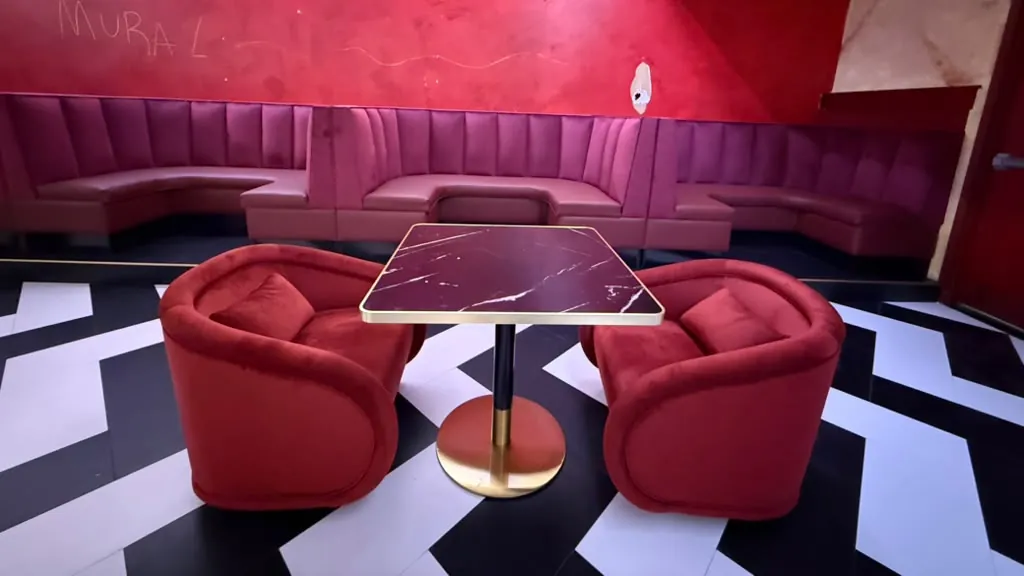
Restaurant booths we have built
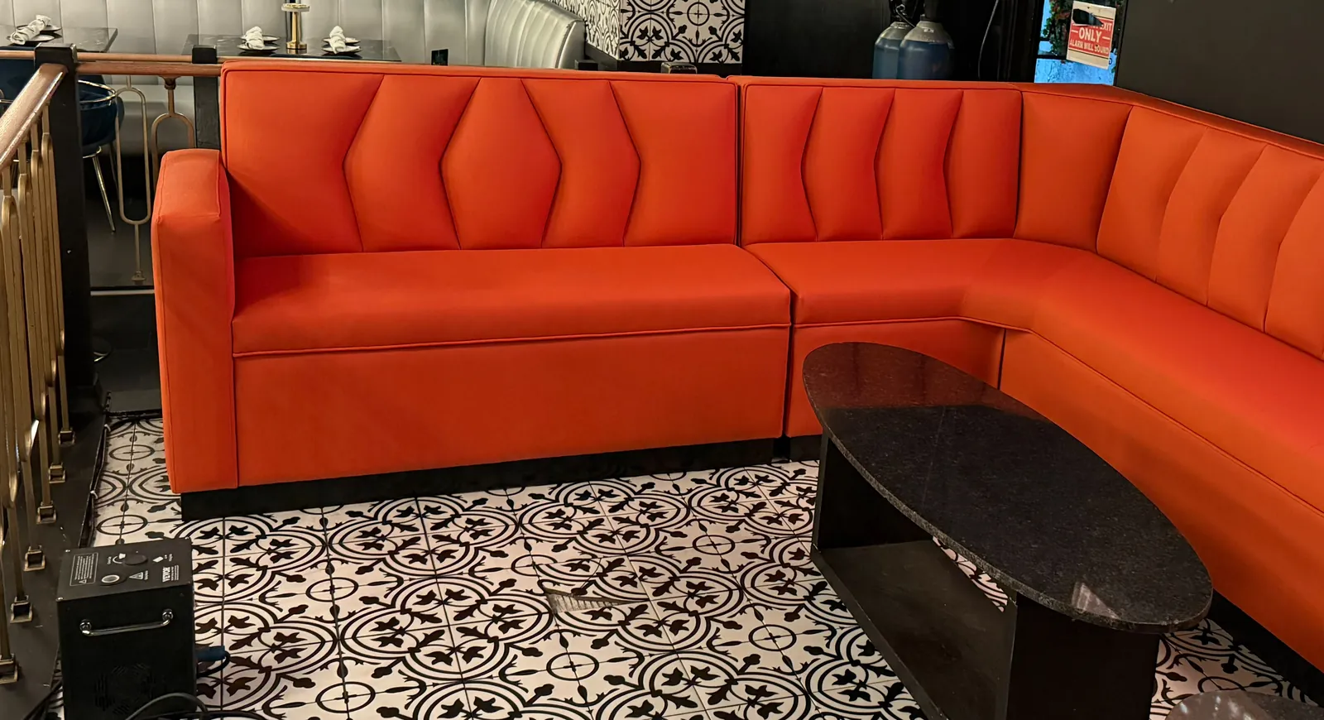
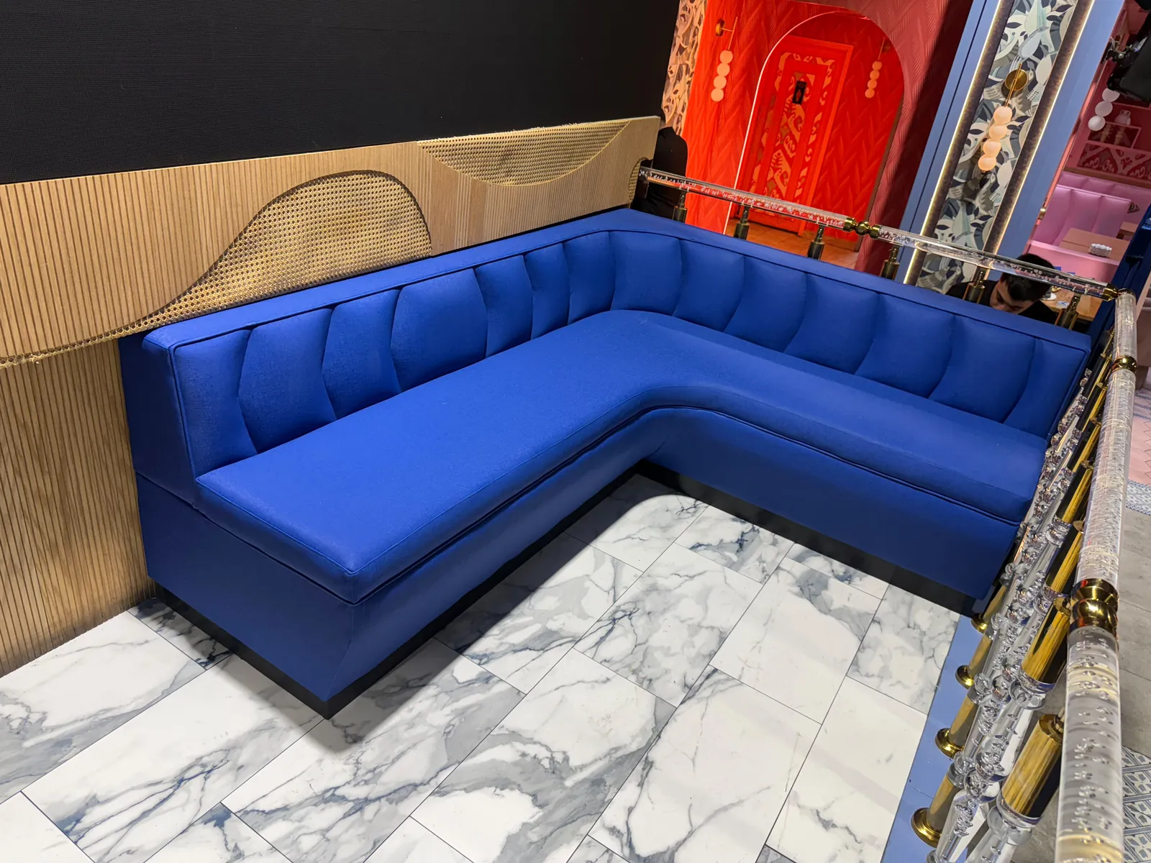
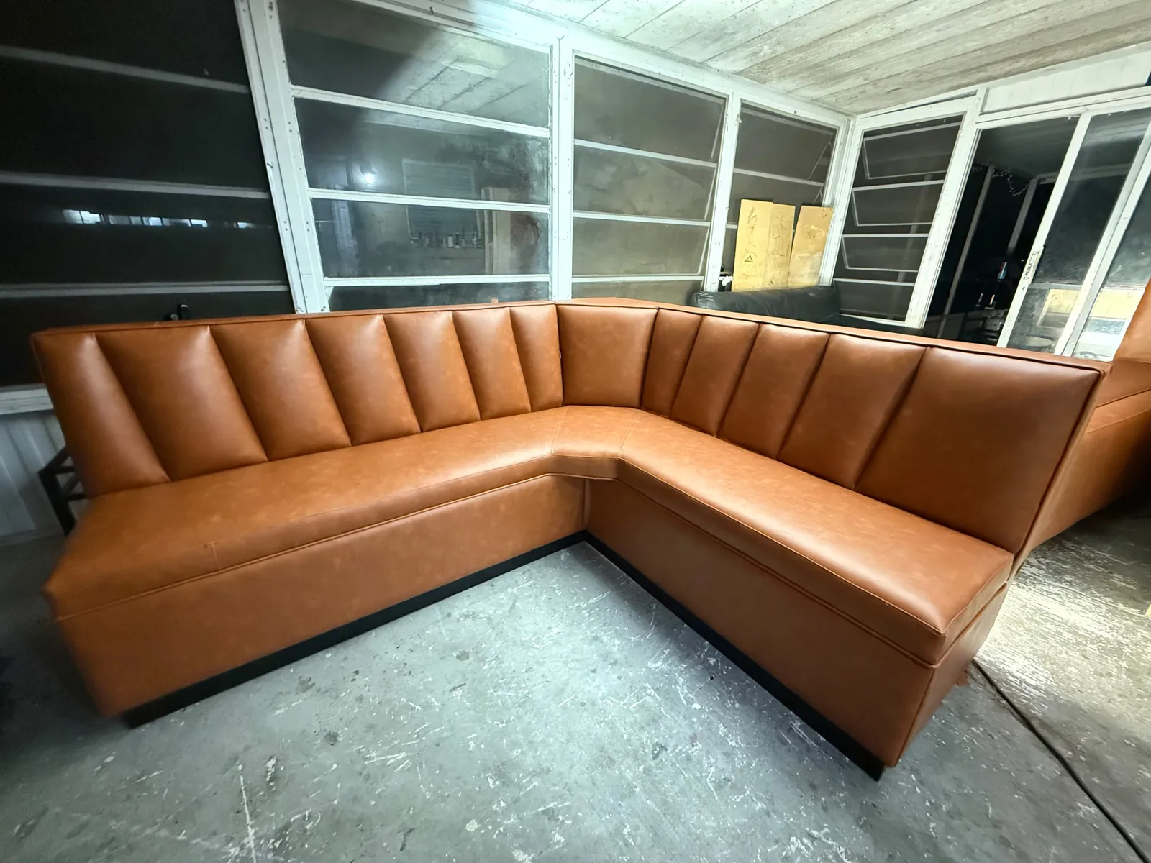
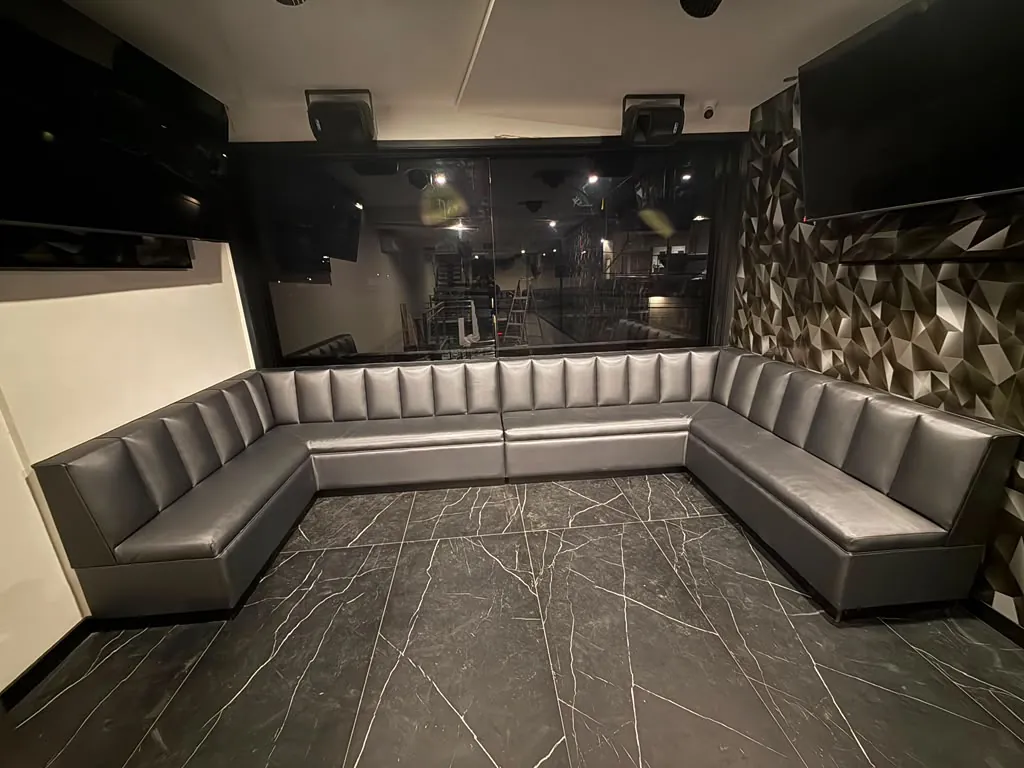
Real booths made by our Florida team: L-shaped and U-shaped runs, curved booths and single booths, each built to the room.
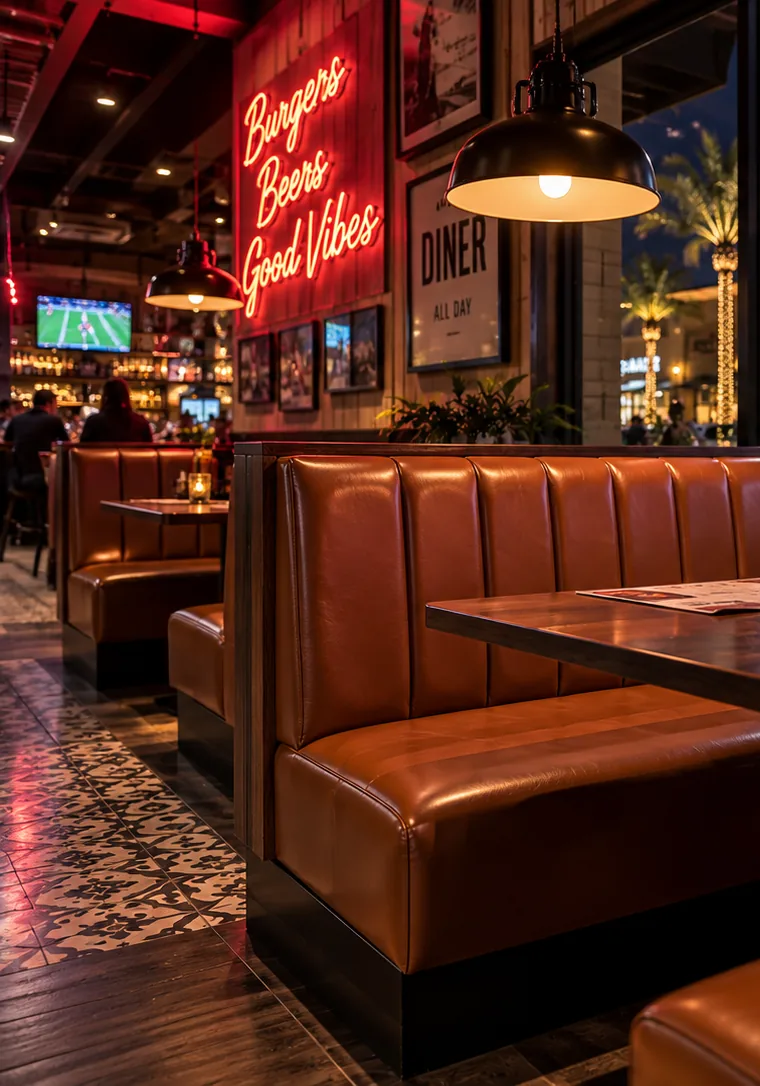
Booths for every kind of room
The same structure, dressed for a diner, a sports bar or a fine dining room.
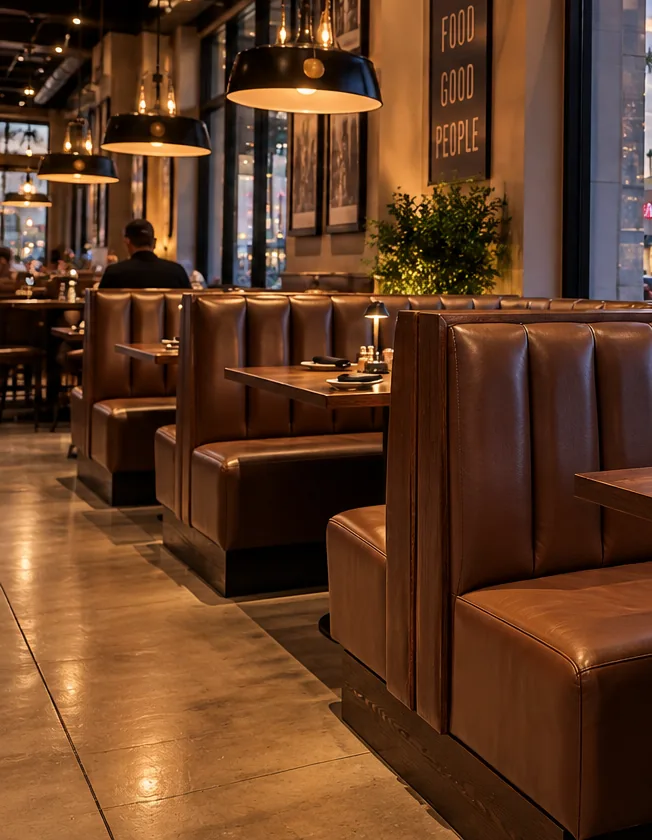
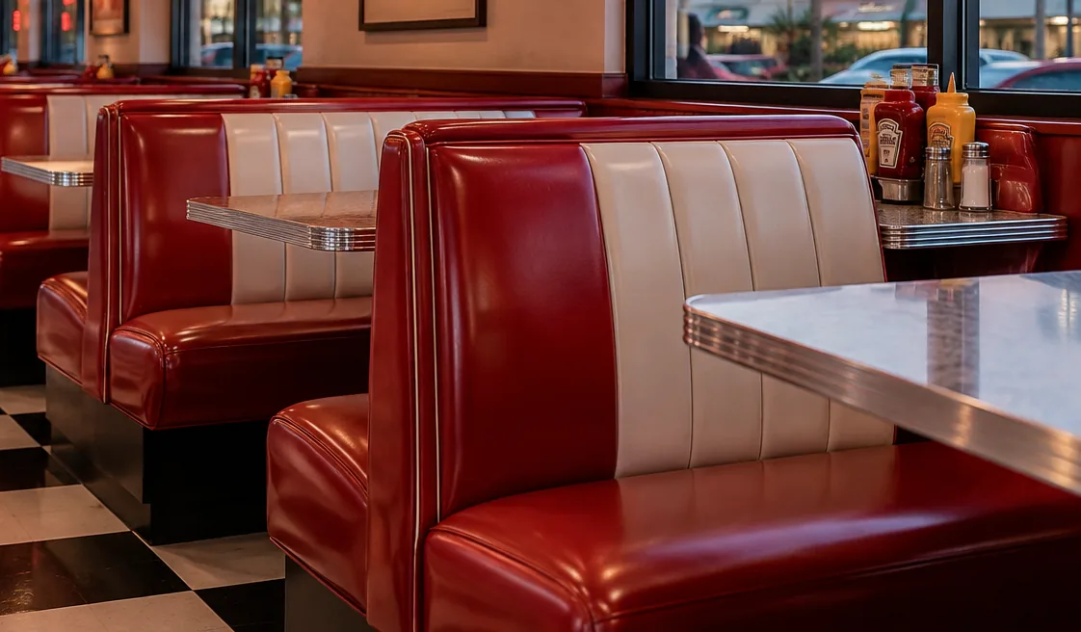
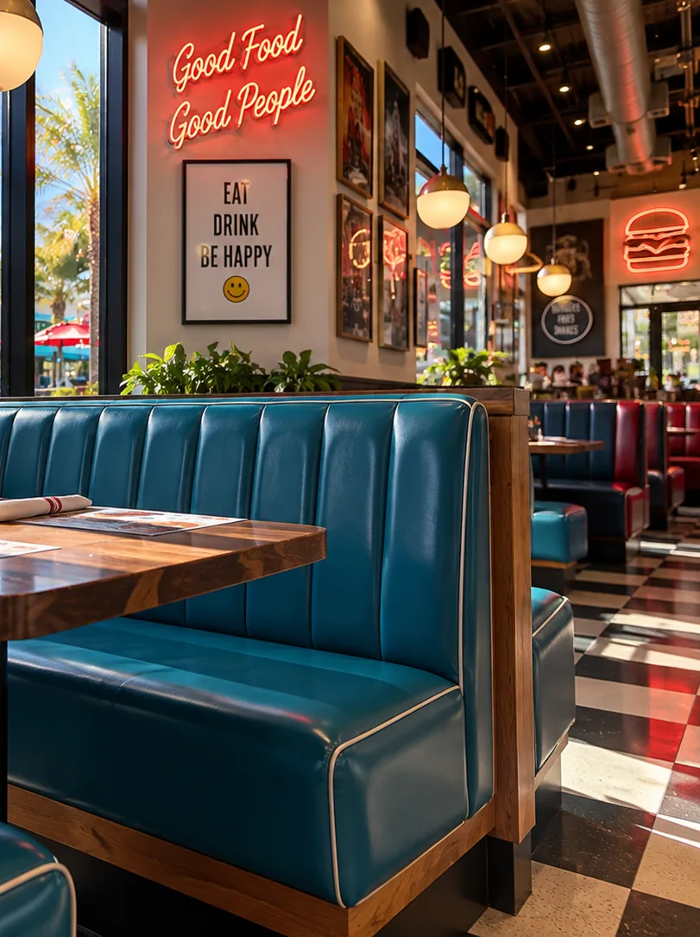
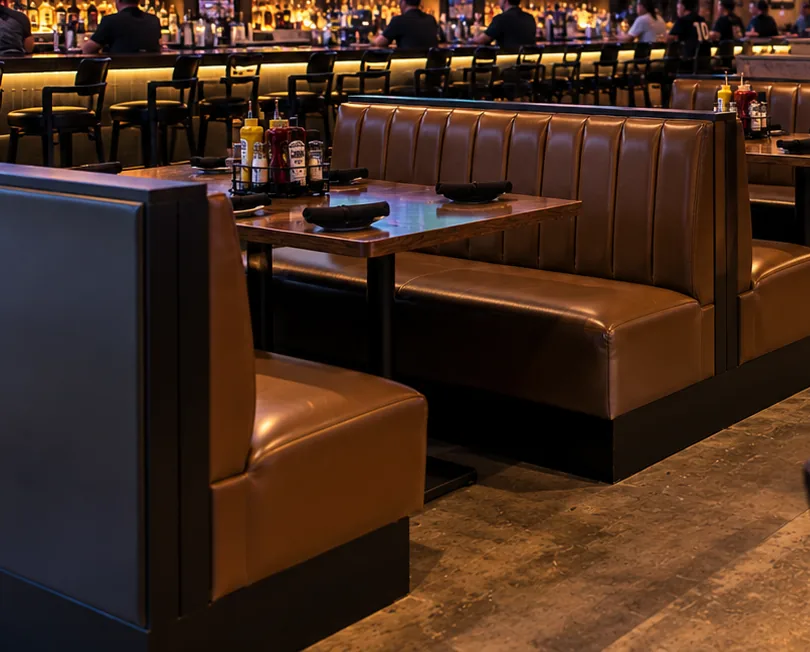
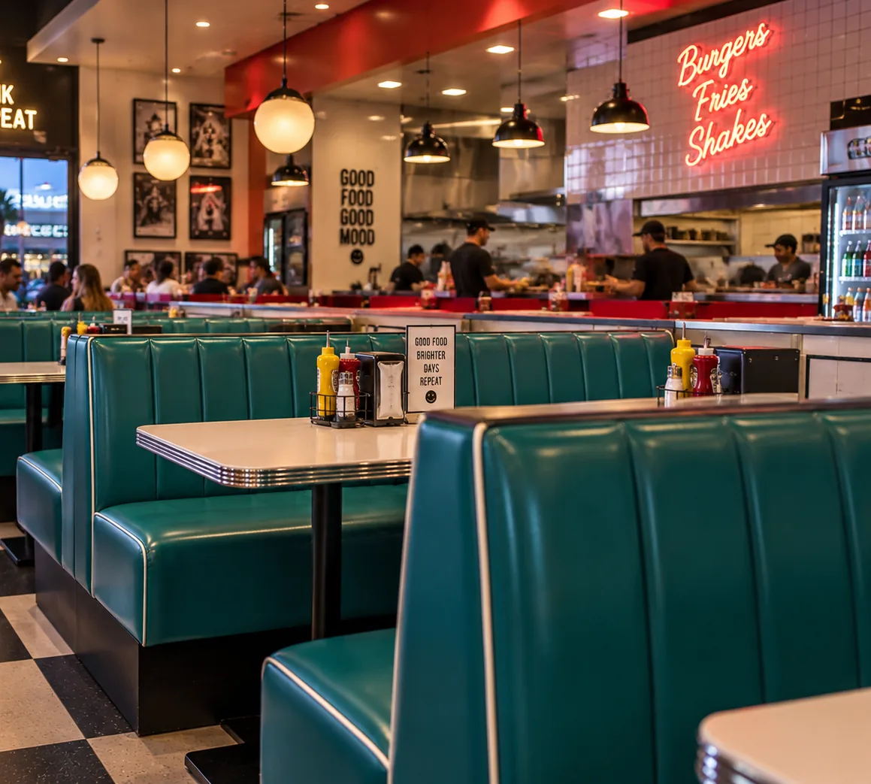
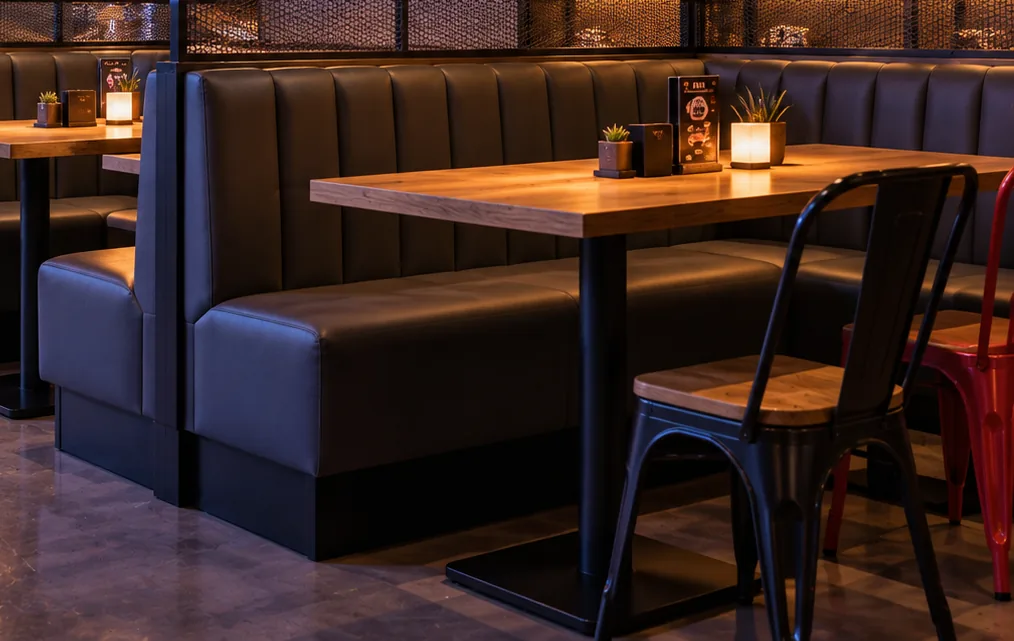
Reference images of the booth styles we build to order. Each project is made to your own plan, material and color, so nothing here is a fixed catalog model.
What to specify in a commercial booth
Frame. Solid wood or plywood frames with reinforced joints hold up to daily use far better than particleboard. Ask how the frame is built and how the booth is fixed to the wall or floor.
Foam. Commercial seating needs high-density foam in the seat so it does not flatten after a few busy seasons. Softer foam in the back keeps it comfortable.
Cover. Check the abrasion rating in double rubs and the flammability documentation of the cover and filling. Easy-to-clean vinyls and performance fabrics are the norm in dining rooms.
Details that save money later. A small gap between seat and back (crumb rail) makes cleaning easier, and removable seats make future reupholstery faster and cheaper.
We review these choices with you in the quote and build to the specification of your project.
Standard booth dimensions at a glance
| Measurement | Common reference |
|---|---|
| Seat height | 18" (for a 30" table) |
| Seat depth | 18" to 20" |
| Back height | 36" to 48" (42" is a common standard) |
| Seat length per guest | about 24" |
| Table height | 30" (dining), 42" (bar height) |
Industry reference values. Custom booths can change any of them. Full details in the booth dimensions guide and the seating capacity calculator.
Send us your floor plan
A sketch or photos work too. Tell us your opening date and we will plan around it, in English or Spanish.
Request a commercial quote WhatsAppRestaurant booths, answered
What is a custom restaurant booth?
A custom restaurant booth is built to the exact length, shape and height your floor plan needs, instead of being chosen from stock sizes. You choose the back style, the seat and back heights, the cover material and color, and the booth is made to fit the wall or layout it will live in.
What size should a restaurant booth be?
Common references are an 18-inch seat height for a 30-inch table, a seat depth of about 18 to 20 inches, a back height of 36 to 48 inches (42 inches is a common standard) and about 24 inches of seat length per guest. Custom booths can adjust all of these. See our booth dimensions guide for the full table.
Single or double booths: which do I need?
Single booths line walls and windows; double (back-to-back) booths share one back and work in the middle of the room, seating two tables in the depth of one piece. Most dining rooms combine both.
Which cover material is best for restaurant booths?
Commercial-grade vinyl is the most common choice because it is durable and easy to disinfect. Performance fabrics and leather work in more formal rooms. Whatever you choose, check the abrasion rating (double rubs) and the flammability documentation of the material.
How long does it take to build custom booths?
It depends on the number of pieces, the shapes and the materials, so we set the timeline per project and confirm it in the quote. Share your opening date early and we plan production backwards from it.
Do you install the booths?
Yes. We deliver and install across Florida and coordinate measurements and installation with your general contractor.